
The Arcady at Boon Keng Floor Plan

Every layout in the development is in the downloadable The Arcady at Boon Keng Floor Plan eBrochure (6MB PDF File) .
The Arcady at Boon Keng has 172 units drawn as sixteen individually named layouts, which group into nine bands running from a 527 sqft 1 Bedroom + Study up to a 2,583 sqft penthouse. Fifteen of the sixteen sit in the tower’s nine stacks between Levels 3 and 23; the remaining four apartments occupy Level 24 on their own, in the four corner stacks.
Stated areas are the strata figures. Each plan’s own legend marks the reinforced concrete ledges and the service void spaces as excluded from strata area, so those sit outside the quoted size and outside the psf that follows from it. The balcony and the air-conditioner ledge are inside it: every plan header states how much of the total each accounts for, which is why a 764 sqft Type B3 carries 5 sqm of balcony and 3 sqm of air-conditioner ledge within that figure. The four Level 24 apartments also include a strata void, the double-height air above the living and dining, at 20 sqm for C5A, 21 sqm for D2A, 36 sqm for P1 and 38 sqm for P2. That matters when setting a Level 24 unit against the type below it, because the 1,281 sqft Type C5 has no void and the 1,496 sqft C5A above it is not 215 sqft of additional floor.
For stack orientation and facing, see our Buyer’s Guide. Two layouts, Type B2 and Type C5, are built as show units, and the 360 Virtual Tours cover selected layouts alongside the showflat. Pricing by band is on our price and unit availability page, and the team at The Arcady at Boon Keng can help match a layout to a stack and floor.
The Arcady at Boon Keng Siteplan

Click Here for Enlarged The Arcady at Boon Keng Siteplan
The development is a single 24-storey tower on a 5,246.8 sqm site bounded by Serangoon Road and Saint Barnabas Lane, with vehicular and pedestrian entrances taken off Saint Barnabas Lane. Nine stacks run across two bands. Stacks 08, 09, 01 and 02 face north, with 08 and 02 at the corners; stacks 07, 06, 05, 04 and 03 face south towards the city, with 07 and 03 at the corners. Three lifts sit between stacks 09 and 01. Level 1 is the Garden and Landscape Deck, Levels 2 and 14 are Sky Terraces, and none of the three carries apartments, which is why residential floors begin at Level 3 and the numbering steps from 13 to 15. Two basements hold the carpark and the Grand Arrival.
Unit Types and Floorplan Layouts
The table below is the whole unit mix in one place. Unit counts sum to 172 and the sixteen type codes are the sixteen layouts drawn in the eBrochure.
| Type | Band | Size | Units | Bathrooms | Household Shelter |
|---|---|---|---|---|---|
| A1 | 1 Bedroom + Study | 49 sqm / 527 sqft | 11 | 1 | No |
| B1 | 2 Bedroom | 62 sqm / 667 sqft | 19 | 2 | No |
| B2 | 2 Bedroom | 63 sqm / 678 sqft | 19 | 2 | No |
| B3 | 2 Bedroom + Study | 71 sqm / 764 sqft | 19 | 2 | No |
| B4 | 2 Bedroom + Study | 71 sqm / 764 sqft | 11 | 2 | No |
| B4A | 2 Bedroom + Study | 71 sqm / 764 sqft | 8 | 2 | No |
| C1 | 3 Bedroom | 90 sqm / 969 sqft | 20 | 2 | No |
| C2 | 3 Bedroom | 91 sqm / 980 sqft | 1 | 2 | No |
| C3 | 3 Bedroom Premium | 101 sqm / 1,087 sqft | 11 | 2 | Yes |
| C4 | 3 Bedroom Premium | 111 sqm / 1,195 sqft | 20 | 3 | Yes |
| C5 | 3 Bedroom Premium + Study | 119 sqm / 1,281 sqft | 20 | 3 | Yes |
| C5A | 3 Bedroom Premium + Study | 139 sqm / 1,496 sqft | 1 | 3 | Yes |
| D1 | 4 Bedroom + Study | 131 sqm / 1,410 sqft | 9 | 3 | No |
| D2A | 4 Bedroom Premium | 151 sqm / 1,625 sqft | 1 | 3, plus a WC | No |
| P1 | Penthouse | 226 sqm / 2,433 sqft | 1 | 4, plus a WC | No |
| P2 | Penthouse | 240 sqm / 2,583 sqft | 1 | 4, plus a powder room and a WC | No |
1 Bedroom + Study Floorplan Layout
One layout, 11 units, all 527 sqft. Type A1 occupies stack 06 from Level 3 to Level 13 and nowhere else, which makes it the shortest column in the building and means every A1 sits in the lower half of the tower. One bathroom: the Master Bath opens from both the Master Bedroom and the living and dining area, so it serves as the guest bathroom as well. The Study is a recess set off the foyer sized for a daybed rather than a room with its own door. Open kitchen with the electric hob, no gas provision and no household shelter.
-

- 1 Bedroom + Study Type A1 527 sqft
2 Bedroom Floorplan Layout
Two layouts, 38 units, 667 to 678 sqft. Type B1 runs stack 01 and Type B2 runs stack 09, the two inner north-facing stacks either side of the lift core, both from Level 3 to Level 13 and Level 16 to Level 23. Neither has a Level 15 unit, because at that floor stack 01 becomes the single Type C2. Both carry two bathrooms, a Master Bedroom with Master Bath and a second bedroom with an en-suite Bath 2 that also opens to the living area. Both include 4 sqm of balcony and 3 sqm of air-conditioner ledge. The difference between them is 11 sqft and the room proportions that follow from it rather than any named feature: the two plans have the same rooms in the same arrangement. Open kitchen with the electric hob, no household shelter. Type B2 is one of the two show units.
-
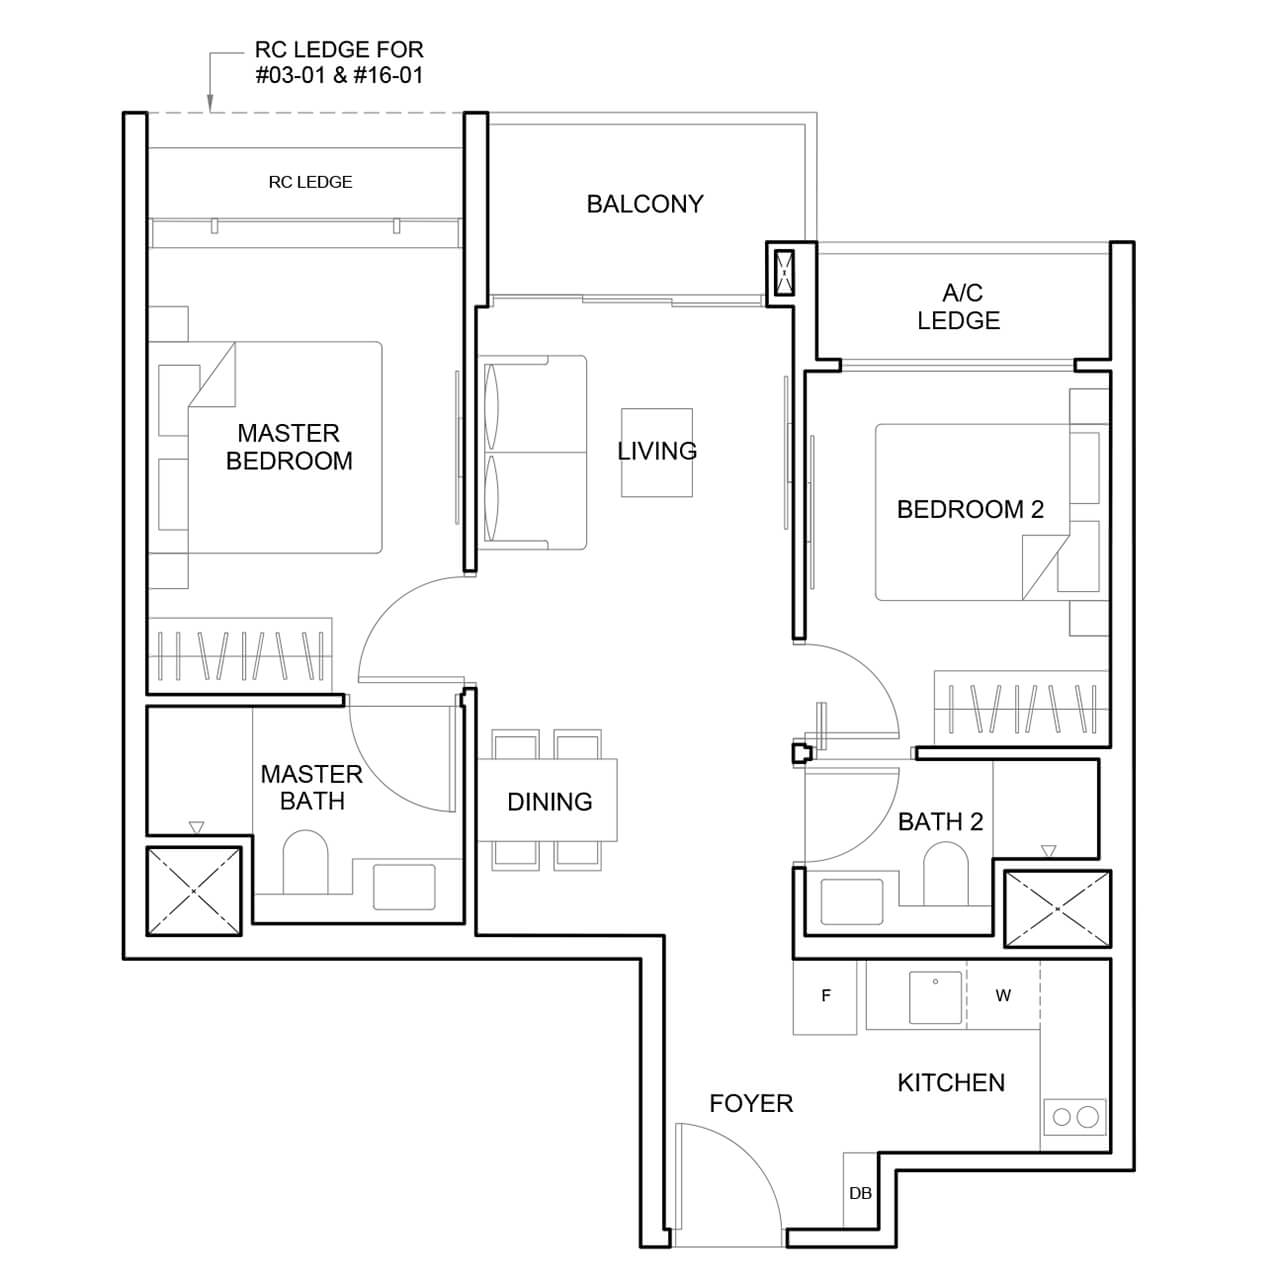
- 2 Bedroom Type B1 667 sqft
-
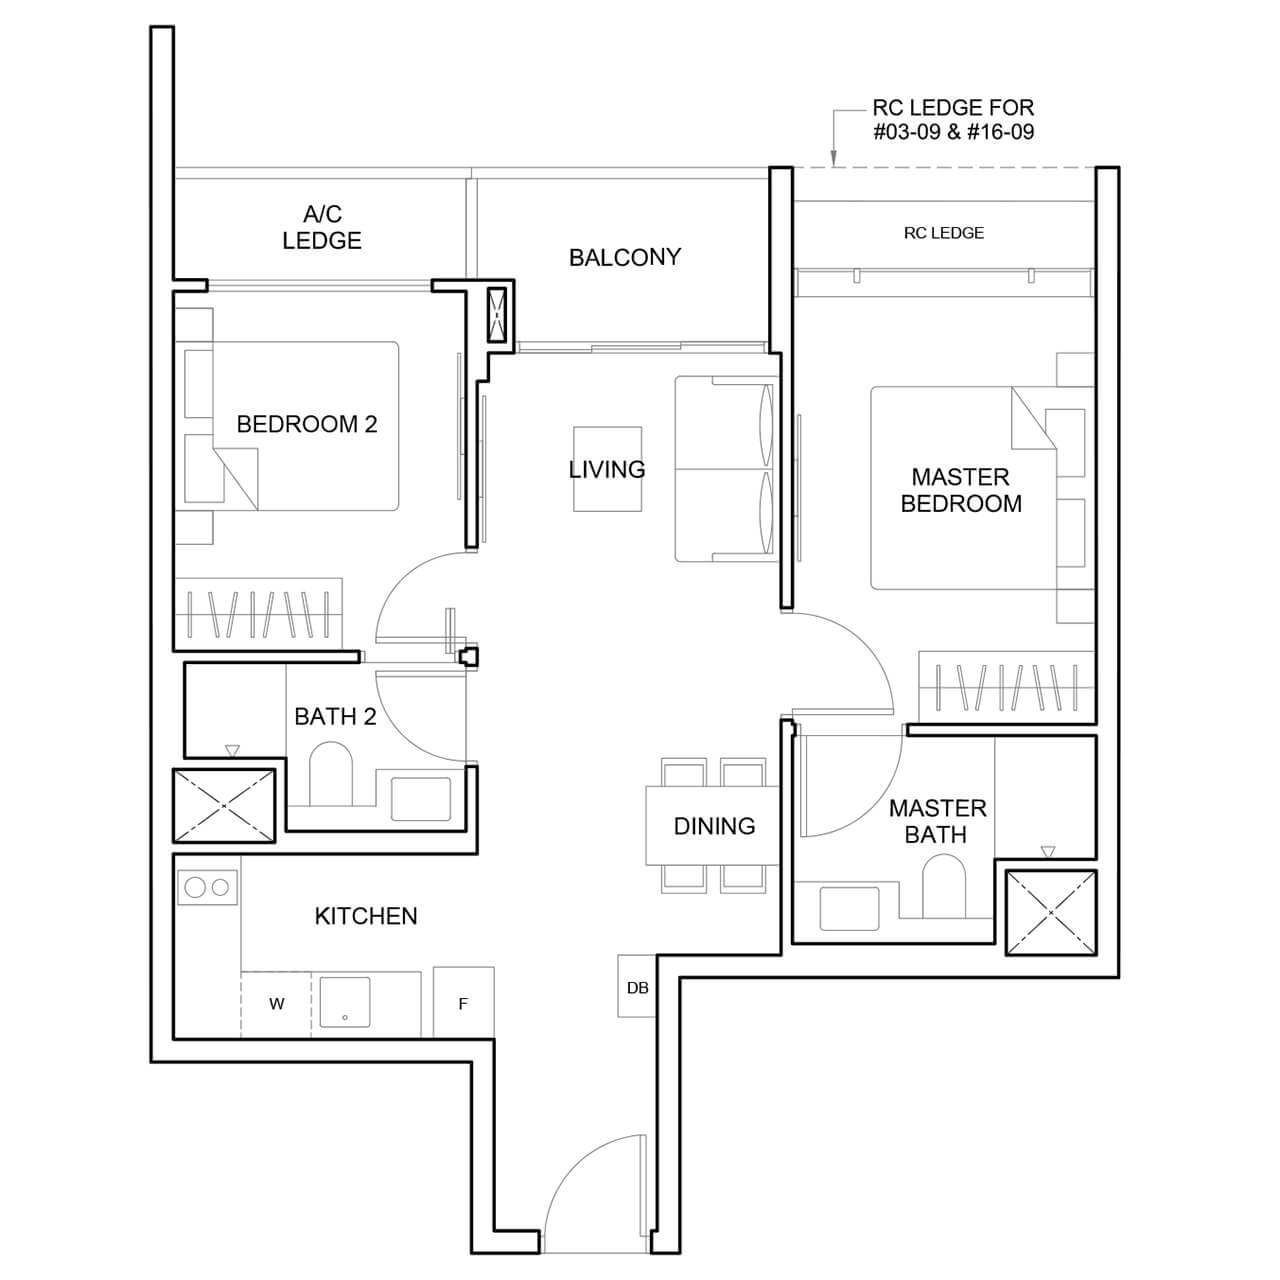
- 2 Bedroom Type B2 678 sqft
2 Bedroom + Study Floorplan Layout
Three layouts, 38 units, all 764 sqft with 5 sqm of balcony and 3 sqm of air-conditioner ledge. Type B3 runs stack 05 from Level 3 to Level 13 and Level 16 to Level 23. Types B4 and B4A are the same footprint in stack 04 split by height, B4 from Level 3 to Level 13 and B4A from Level 16 to Level 23, with no stack 04 unit on Level 15. The one difference that matters is not visible in the room layout: B4 units carry an acoustic ceiling and a developer-provided balcony screen, and B4A units do not, because that treatment is specified for the 3rd to 13th storeys only. All three have two bathrooms and an air-conditioned Study sized to take a single bed. Open kitchen with the electric hob, no household shelter.
-

- 2 Bedroom + Study Type B3 764 sqft
-
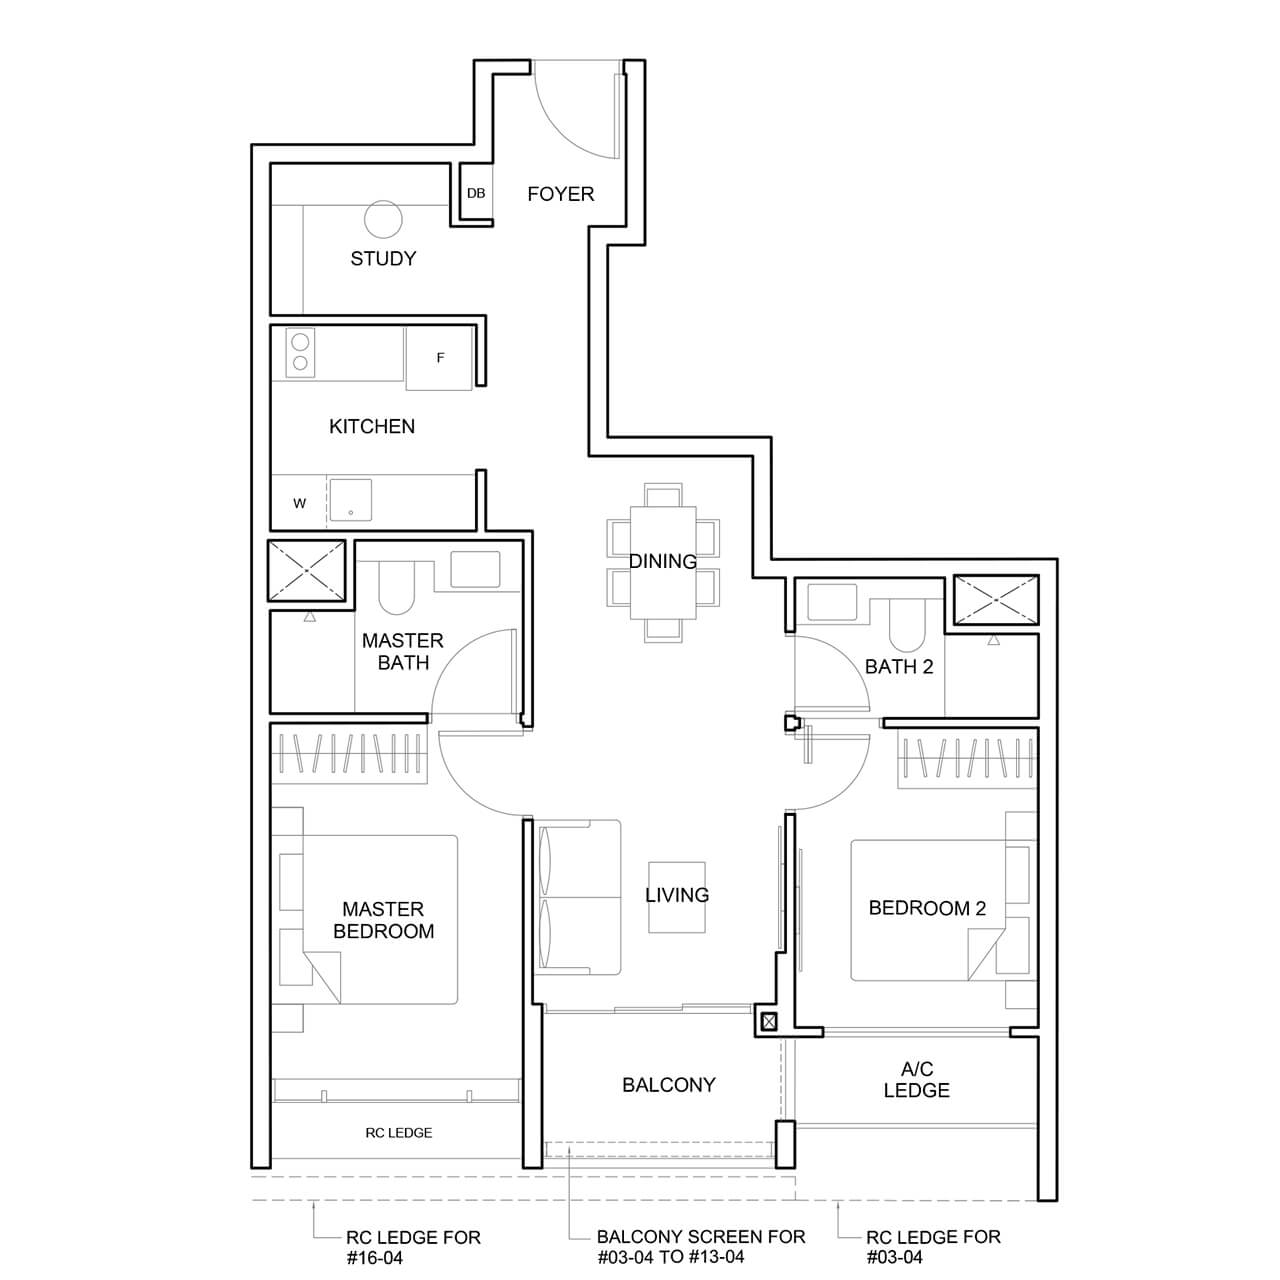
- 2 Bedroom + Study Type B4 764 sqft
-
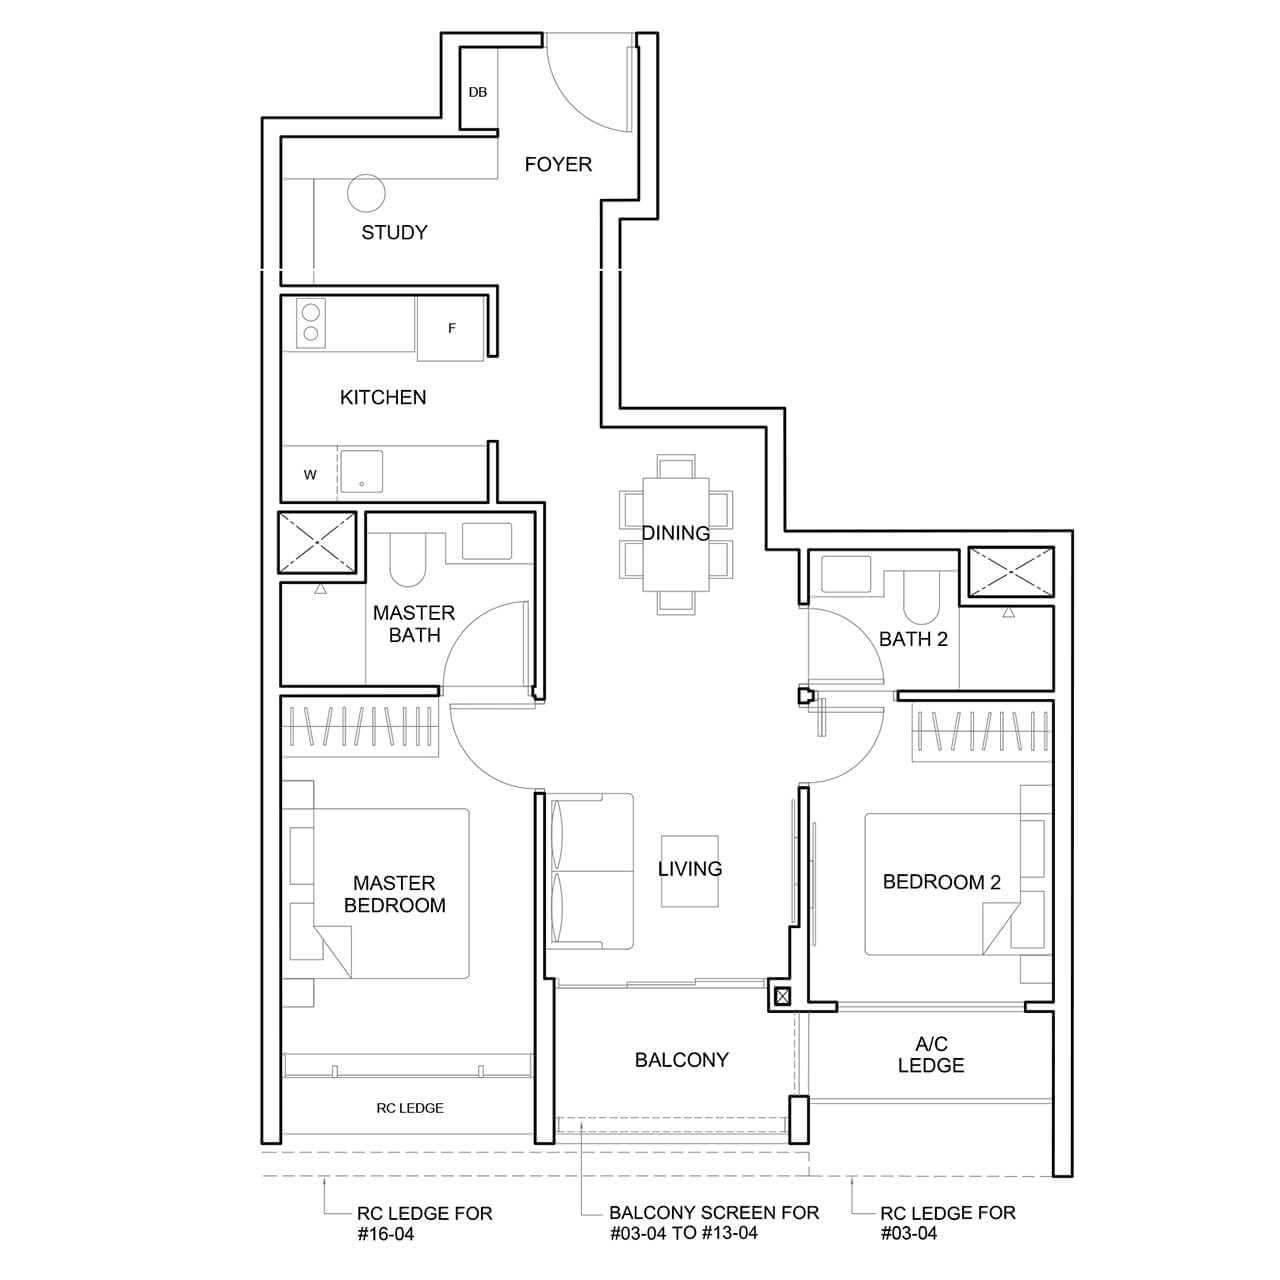
- 2 Bedroom + Study Type B4A 764 sqft
3 Bedroom Floorplan Layout
Two layouts, 21 units, 969 to 980 sqft. Type C1 accounts for 20 of them, running stack 08 from Level 3 to Level 13 and Level 15 to Level 23. Type C2 is a single unit at #15-01, the position where the floor plate changes and stack 01 stops carrying Type B1. C1 is the corner unit marked on the plans for a 270-degree outlook, with window frontage on three sides. C2 has a yard, which C1 does not, and 5 sqm of air-conditioner ledge against C1’s 4 sqm. Both have two bathrooms and an enclosed, naturally ventilated kitchen with a built-in LPG gas hob alongside a 2-zone induction hob. Neither has a household shelter, which is worth noting because both sit above the size at which buyers often assume one.
-
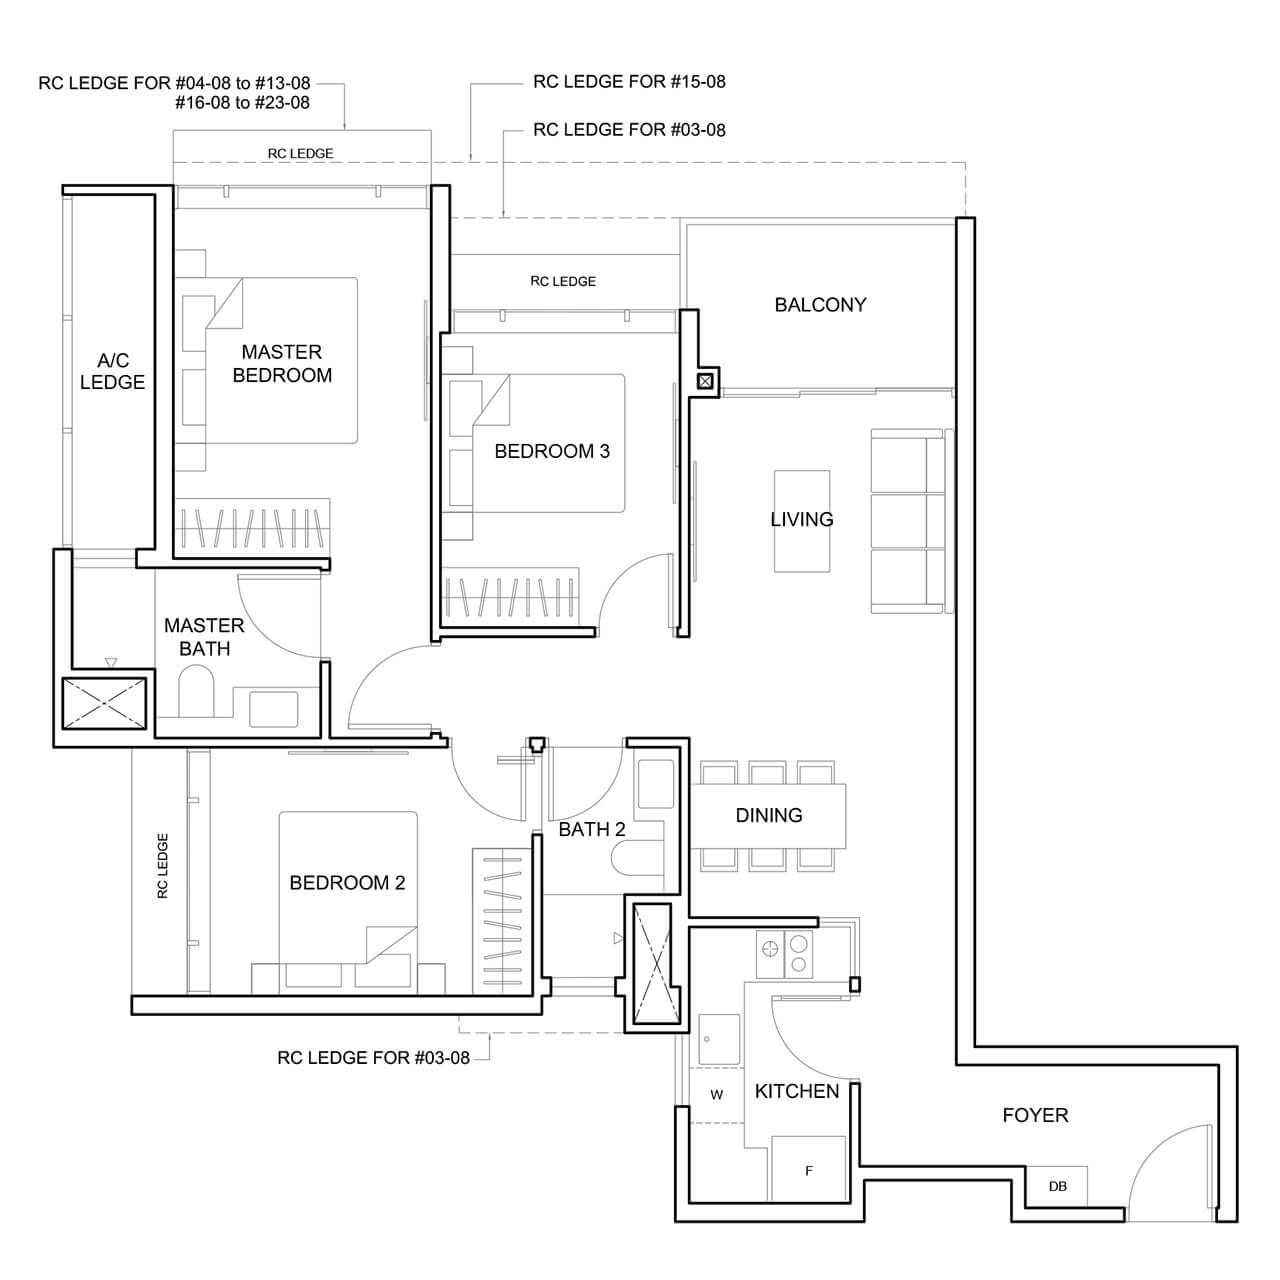
- 3 Bedroom Type C1 969 sqft
-

- 3 Bedroom Type C2 980 sqft
3 Bedroom Premium Floorplan Layout
Two layouts, 31 units, 1,087 to 1,195 sqft. Type C3 runs stack 07 from Level 3 to Level 13 only, giving 11 units, because from Level 15 that stack becomes Type D1. Type C4 runs stack 03 from Level 3 to Level 13 and Level 15 to Level 23, giving 20. Both are south-facing corner units with the living and dining separated into two cross-ventilated spaces, a kitchen with a see-through glass panel to the dining room, and a multifunction corner in the Master Bedroom. Both include a household shelter. The two differ on more than the 108 sqft: C4 has three bathrooms where C3 has two, and C4 has a yard where C3 does not. C4 units on Levels 3 to 13 also carry the acoustic ceiling and balcony screen.
-

- 3 Bedroom Premium Type C3 1,087 sqft
-
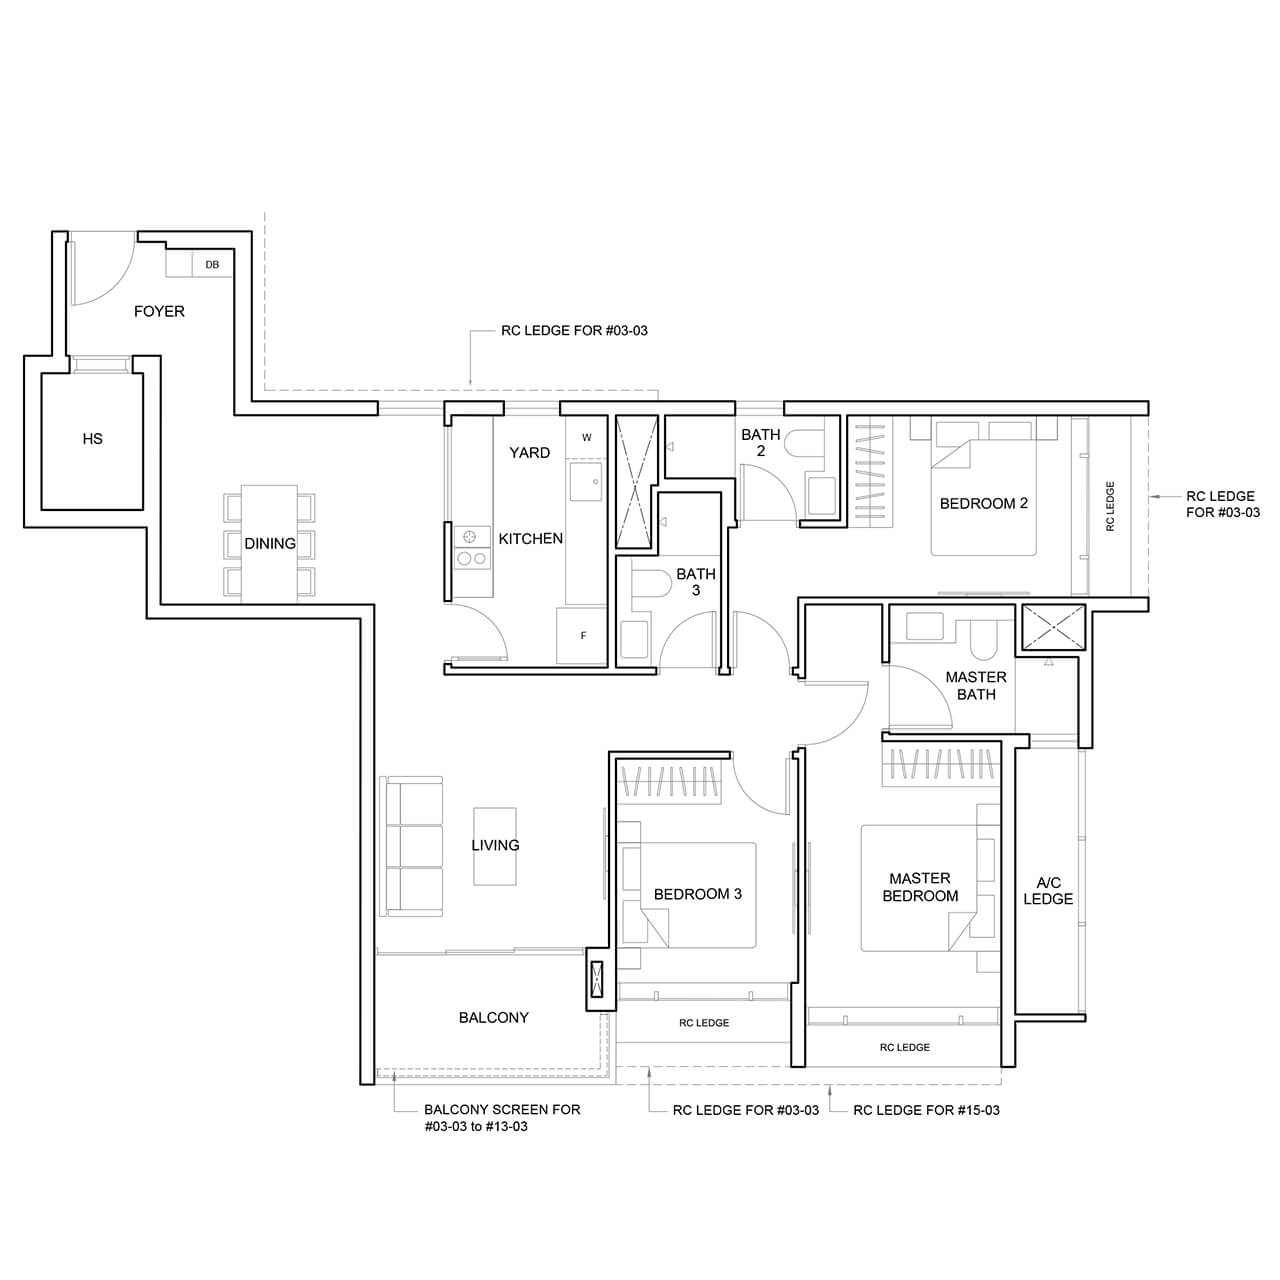
- 3 Bedroom Premium Type C4 1,195 sqft
3 Bedroom Premium + Study Floorplan Layout
Two layouts, 21 units, 1,281 to 1,496 sqft. Type C5 runs stack 02 from Level 3 to Level 13 and Level 15 to Level 23, giving 20 units. Type C5A is a single unit at #24-02, drawn on the same plan sheet as C5 with the Level 24 section shown over it. Both have three bathrooms, a household shelter, a wide living and dining frontage, cross ventilation and natural light at the foyer, a naturally ventilated Study that fits a single bed, and the longest master wardrobe in the development at approximately 2.7 metres. C5A’s extra 215 sqft is the taller Level 24 section rather than more floor: it takes the 4.5-metre double-volume living and dining and 3.2-metre bedroom ceilings, and 20 sqm of its stated area is the strata void above the living and dining. Type C5 is one of the two show units.
-
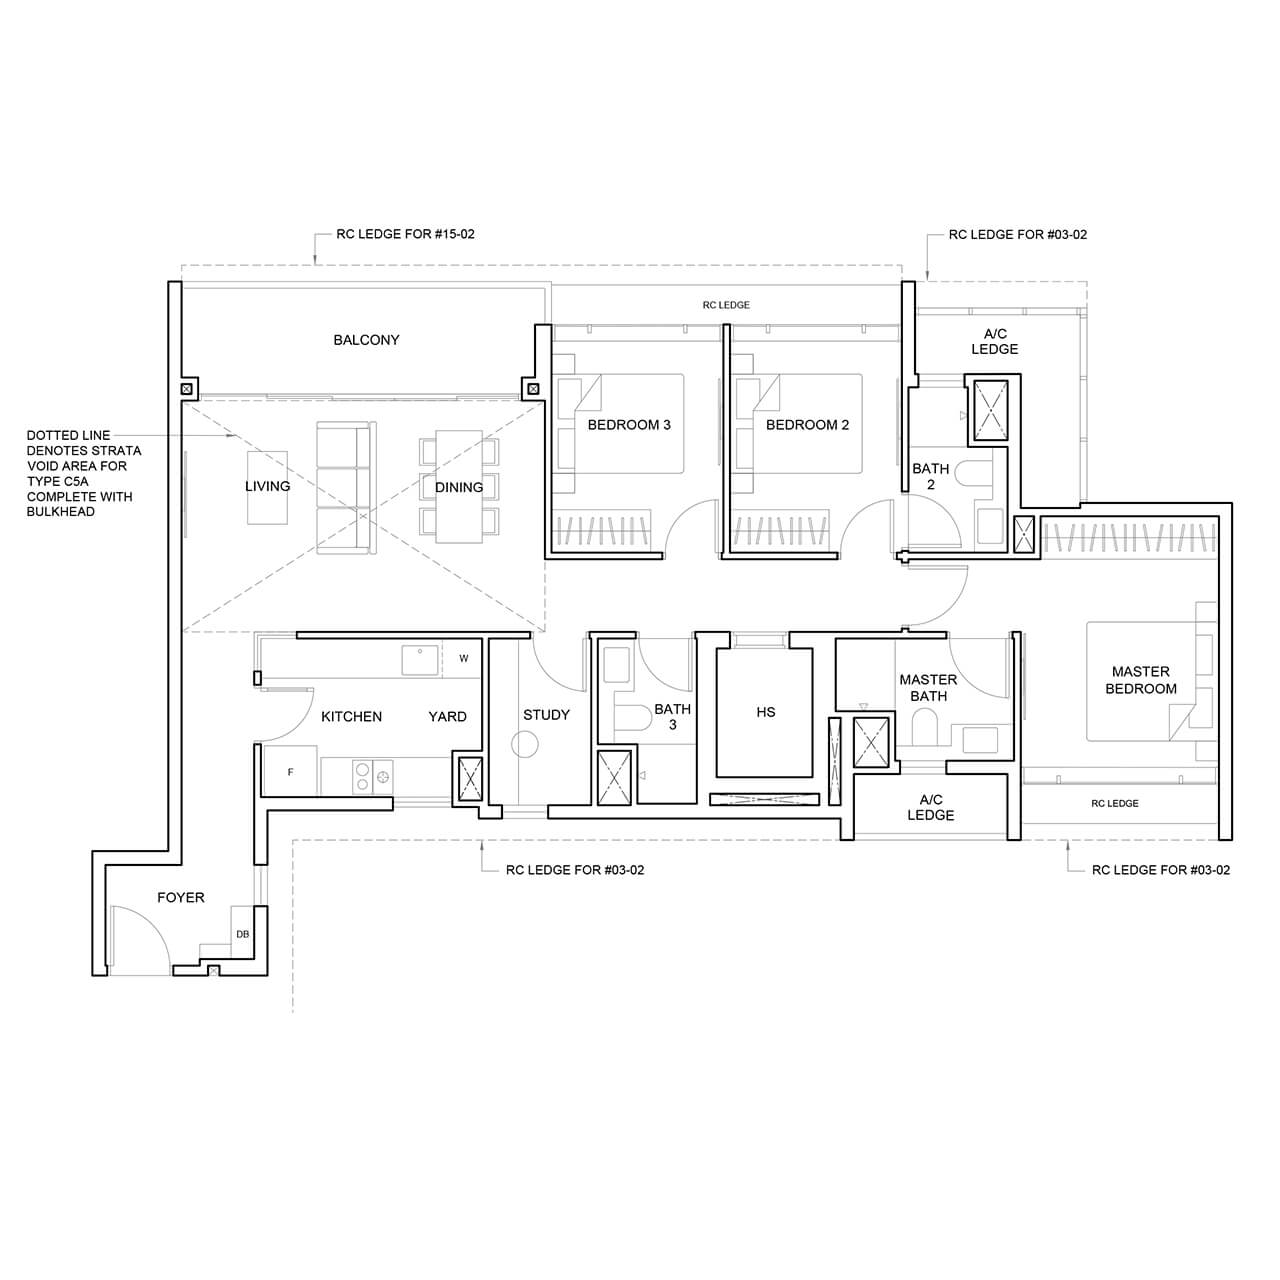
- 3 Bedroom Premium + Study Type C5 1,281 sqft
-
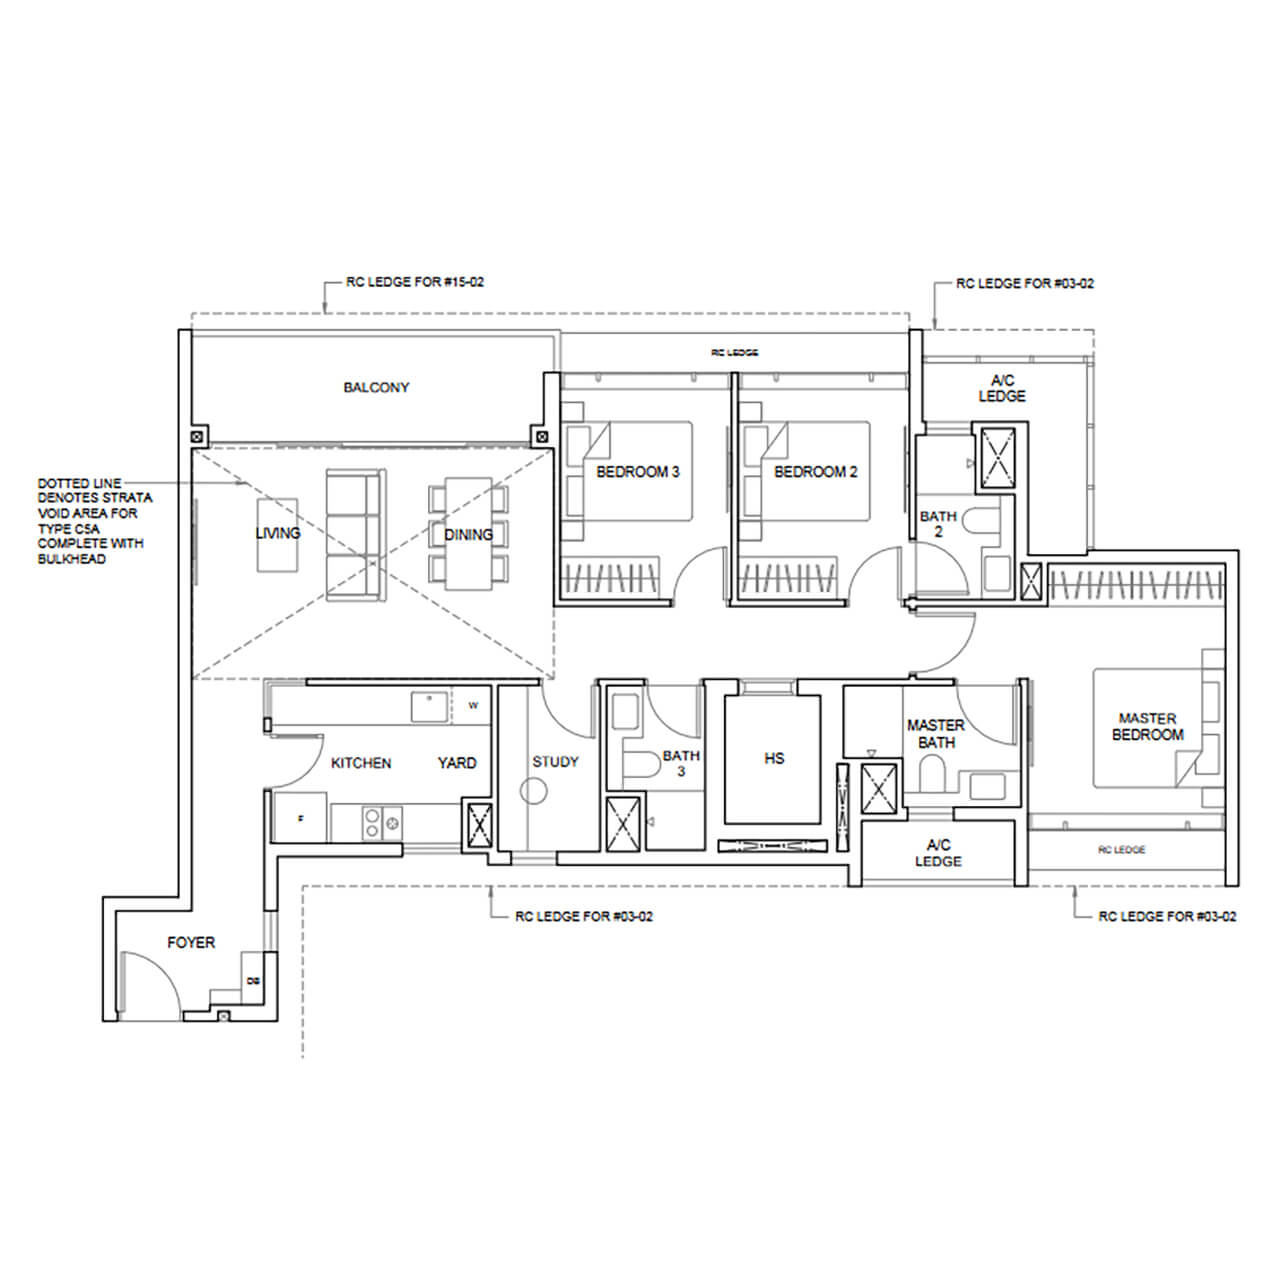
- 3 Bedroom Premium + Study Type C5A 1,496 sqft (with 215 sqft void)
4 Bedroom + Study Floorplan Layout
One layout, 9 units, 1,410 sqft with 11 sqm of balcony and 7 sqm of air-conditioner ledge. Type D1 occupies stack 07 from Level 15 to Level 23, taking over the stack where Type C3 leaves off. A south-facing corner unit with three bathrooms, a wide living and dining frontage, cross ventilation and natural light at the foyer, and a naturally ventilated Study that can take a single bed. The kitchen and yard are both naturally ventilated, with a viewing glass panel at the kitchen counter through to the living and dining. D1 has no household shelter, despite being the second largest type below Level 24.
-

- 4 Bedroom + Study Type D1 1,410 sqft
4 Bedroom Premium Floorplan Layout
One layout, one unit, 1,625 sqft at #24-08. Type D2A is the only apartment in the development with a private roof terrace on its floor plan, at 9 sqm, and 21 sqm of its stated area is strata void. Built to the Level 24 section, so 4.5 metres to the living and dining and 3.2 metres to all bedrooms. Three bathrooms plus a separate WC off the utility area. The living and dining includes a dry kitchen with a wine chiller, separate from the wet kitchen, which has its own yard and utility room. Bedroom 2 is en-suite. No household shelter.
-
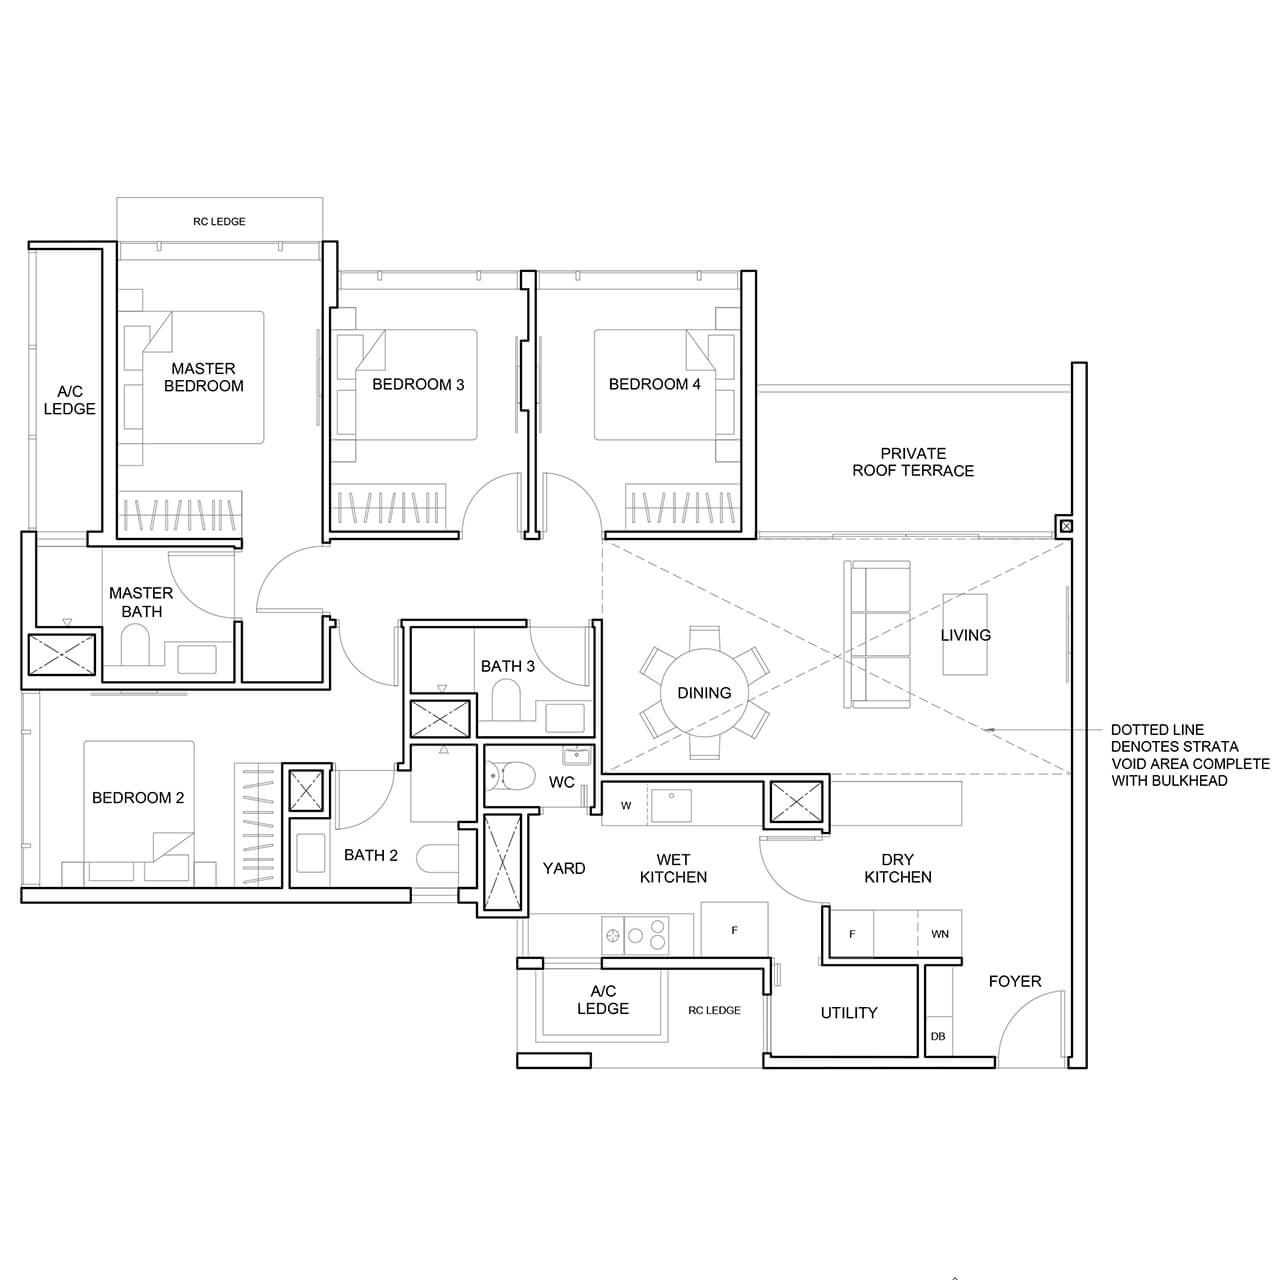
- 4 Bedroom Premium Type D2A 1,625 sqft
Penthouse (4 Bedroom + Utility) Floorplan Layout
Two layouts, two units. Type P1 is 2,433 sqft at #24-07 and Type P2 is 2,583 sqft at #24-03, both south-facing corner units on Level 24 looking towards the city skyline. Published areas include 36 sqm of strata void for P1 and 38 sqm for P2. Both carry four bathrooms plus a WC, a 4.5-metre double-volume living and dining in natural marble, 3.2-metre ceilings to bedrooms and passageways, natural timber to the Master Bedroom, a cloakroom-style space at the foyer, and a dry kitchen laid out for entertaining alongside a large wet kitchen with separate yard, utility room and WC. Every bedroom is en-suite except Bedroom 4. P1 adds a store room. P2 adds a powder room and a Junior Master Bedroom with a working desk and mini fridge space. Neither has a household shelter.
-

- Penthouse (4 Bedroom + Utility) Type P1 2,433 sqft
-

- Penthouse (4 Bedroom + Utility) Type P2 2,583 sqft
How to Read The Arcady at Boon Keng Floor Plans
The legend is a key, not an inventory. Every plan in the eBrochure carries the same legend block, listing every abbreviation used anywhere in the range. HS for Household Shelter appears on all sixteen, including the twelve layouts that have no shelter. What decides the question is whether an HS room is drawn and labelled on that particular plan, and on this development four layouts have one: C3, C4, C5 and C5A, covering 52 of the 172 units.
Balcony screens are a purchaser item on all but 22 units. The developer provides the screen to stack 03 and stack 04 from the 3rd to the 13th storey, which is where the plans mark it. Everywhere else the balcony may not be enclosed except with the approved design, a slide and fold aluminium screen in powder-coated aluminium matched to the window frames, which must allow natural ventilation within the balcony at all times. The cost falls to the purchaser, MCST approval is required before installation, and fixing details must not damage the existing waterproofing.
RC Ledge and Service Void Space are outside your strata area. Both are marked as excluded on every plan. Air-conditioner ledges and balconies are inside it, and each plan header states how many square metres of the total each accounts for.
Contact Us


